Exploring Long Island City Development Projects: What’s Coming in 2026
Long Island City development projects entering 2026 continue a transformation that has reshaped the Queens waterfront over the past decade. According to NYC Department of City Planning, the population of Queens Community District 2, which includes Long Island City, grew roughly between 20% and 25% from 2010 to 2020. That rapid change, concentrated around Court Square, Hunters Point, and Queens Plaza, now drives major residential, commercial, and infrastructure proposals scheduled to deliver in the next few years.
How Are New Residential Towers Reshaping the Long Island City Skyline by 2026?
Long Island City’s skyline, already defined by Skyline Tower and One Court Square, is set for another wave of high-rise development. According to StreetEasy, Skyline Tower reaches 67 stories and includes more than 800 condominium units, anchoring the Court Square cluster. Projects along Jackson Avenue, 44th Drive, and Crescent Street are following a similar model, mixing studios with larger two- and three-bedroom layouts to serve both commuters and long-term residents.
New towers near Queens Plaza and Queensboro Plaza station increasingly integrate ground-floor retail. Cafés along Queens Plaza South, small markets on 41st Avenue, and restaurants stretching toward Dutch Kills help create continuous active frontages. Based on current listings compiled by Zillow, many condo units in central Long Island City trade between $800,000 and $1.4M as of late 2025, with high-floor residences commanding noticeable premiums for Manhattan skyline views.
Rents in full-service towers on Center Boulevard and Vernon Boulevard continue to benchmark the wider Queens market. According to RentCafe, average asking rents in Long Island City typically run between 25% and 35% above the broader Queens average as of 2025. Planned deliveries near Murray Park and along 11th Street aim to add several hundred new units, which could modestly ease pressure while maintaining strong demand from Midtown and Downtown Brooklyn commuters.
What Waterfront and Parks Projects Will Define Hunters Point and the Shoreline?
Waterfront planning continues to anchor Long Island City development projects, especially around Hunters Point South Park and Gantry Plaza State Park. According to NYCEDC, the full Hunters Point South plan envisions roughly 5,000 housing units, with a significant portion designated permanently affordable, plus multiple new school and retail spaces. Remaining phases, extending south of 54th Avenue, are expected to advance through 2026, knitting together open space, ferry access, and residential buildings.
Late afternoons along Center Boulevard carry the salty breeze from the East River and the muted hum of ferries docking at Long Island City Landing. Joggers move past the historic gantries of Gantry Plaza State Park while the sun reflects off the glass towers at Queens West, turning the facades rose-gold. Nearby, the scent of coffee drifts from cafés on Vernon Boulevard, and dogs splash at the Hunters Point South Park dog run beside carefully planted native grasses.
Smaller park upgrades also influence surrounding blocks. Improvements at John F. Murray Playground and Queensbridge Park bring new play equipment, resurfaced courts, and waterfront seating. According to project documents from the NYC Parks Department, recent renovations have added upgraded lighting and pathways, encouraging more evening and early-morning use. As additional towers open along 5th Street and 2nd Street, these green spaces help balance higher density with recreation and river access.
How Will Transportation and Infrastructure Projects Support Growing Density?
Transit investments are critical as residential and office numbers climb. Queensboro Plaza and Court Square already handle large volumes from the 7, N, W, E, M, and G trains. According to the MTA, the Queensboro Plaza accessibility project will add new elevators and reconfigured platforms, targeting completion around the middle of this decade. Those upgrades aim to improve circulation for tens of thousands of weekday riders while supporting additional density around Queens Plaza North and Jackson Avenue.
Morning rush at Court Square brings a low roar of trains echoing through the canyon of glass towers around Thomson Avenue and Jackson Avenue. Steam from food carts near One Court Square smells of grilled onions and fresh coffee, drifting toward LaGuardia Community College. Cyclists glide down the protected lanes on Skillman Avenue, bells ringing softly, while the rumble of the Queensboro Bridge overhead adds a constant metallic backdrop that underscores Long Island City’s role as a major transit crossroads.
Water transit also factors heavily into 2026 planning. According to NYC Ferry, the Astoria route links Long Island City, Roosevelt Island, and Midtown East in roughly 18 to 22 minutes, depending on the segment. Increased ridership has supported discussions of frequency enhancements during peak periods. Street redesigns on Vernon Boulevard and 44th Drive, informed by NYC DOT safety initiatives, seek to balance bus priority, bike lanes, and loading zones for new mixed-use buildings.
What Commercial and Cultural Projects Are Planned Around Court Square and Queens Plaza?
Commercial and cultural components distinguish Long Island City development projects from strictly residential corridors. MoMA PS1 on Jackson Avenue remains a major arts anchor, drawing regional visitors for exhibitions and the Warm Up series. New office and creative spaces near Pearson Street, Dutch Kills Street, and 23rd Street aim to attract design studios, technology firms, and film-production support tenants. According to Long Island City Partnership, several hundred thousand square feet of commercial space are either proposed or under construction around Queens Plaza.
Retail corridors are also evolving. Vernon Boulevard, already lined with restaurants and small boutiques, has seen increased foot traffic from residents at TF Cornerstone towers on Center Boulevard and nearby developments along 48th Avenue. Cafés near Hunters Point Community Middle School and PS/IS 78Q serve both families and remote workers. Asking retail rents, according to a survey by Cushman & Wakefield, generally run in a range that places prime Long Island City storefronts roughly 10% to 20% below top Manhattan corridors as of 2025, leaving room for independent operators.
Institutional projects add further stability. Plans for school expansions near 54th Avenue and along 11th Street respond to enrollment growth from waterfront towers. Community facilities near Queens Plaza South and Northern Boulevard provide rehearsal studios, non-profit offices, and performance spaces. Combined with the existing cultural pull of MoMA PS1 and nearby venues in Astoria along Broadway and Steinway Street, these initiatives help Long Island City sustain an identity beyond purely residential high-rise living.
How Might These Long Island City Development Projects Influence Housing and Community Balance by 2026?
Affordability and community services remain central questions as construction cranes line 44th Drive, 21st Street, and Purves Street. According to NYC HPD housing reports, new mixed-income projects that include between 20% and 30% affordable units play a key role in stabilizing rents across fast-growing neighborhoods. Inclusionary housing along the Long Island City waterfront, Hunters Point South, and pockets near Queensbridge Houses adds income-restricted apartments close to transit, parks, and employment centers.
Community amenities help maintain balance with density. New childcare spaces near Murray Park, health clinics along 21st Street, and supermarkets near Jackson Avenue and 48th Avenue reduce the need for long cross-borough trips. According to LIC Post coverage, several planned projects include community rooms and flexible meeting spaces, giving neighborhood organizations near Ravenswood and Queensbridge Houses dedicated indoor venues. These shared facilities support civic groups, youth programs, and arts workshops that bridge long-time residents and newcomers.
At the same time, careful attention to small-scale retail and industrial retention shapes daily life. Light-manufacturing spaces near Vandervoort Avenue and the Dutch Kills industrial zone host woodworking shops, film studios, and craft breweries. Maintaining such uses alongside new towers prevents a monotone, single-use environment. Balancing zoning, infrastructure capacity, and inclusive housing policies will determine whether Long Island City’s 2026 skyline supports a resilient, diverse community or trends toward excessive luxury concentration.
The population growth of between 20% and 25% cited at the start of this guide reflects structural demand that continues to shape everything from tower heights to waterfront park designs. That figure from the opening underscores how quickly housing, transit, and open space must adapt in Long Island City. The Long Island City Partnership project tracker provides one of the clearest ongoing views of which proposals are advancing and where infrastructure commitments concentrate. Stakeholders who register listing and construction alerts, then systematically schedule site tours and planning meetings before the spring 2026 leasing surge, position themselves to secure better terms, while delayed engagement risks entering a tighter, more expensive market shaped by projects already locked into place.
FROM OUR BLOG
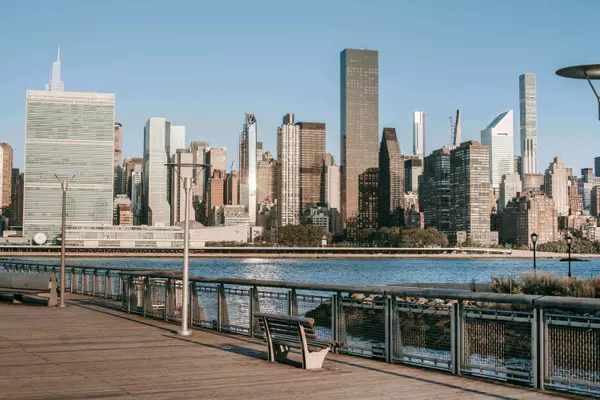
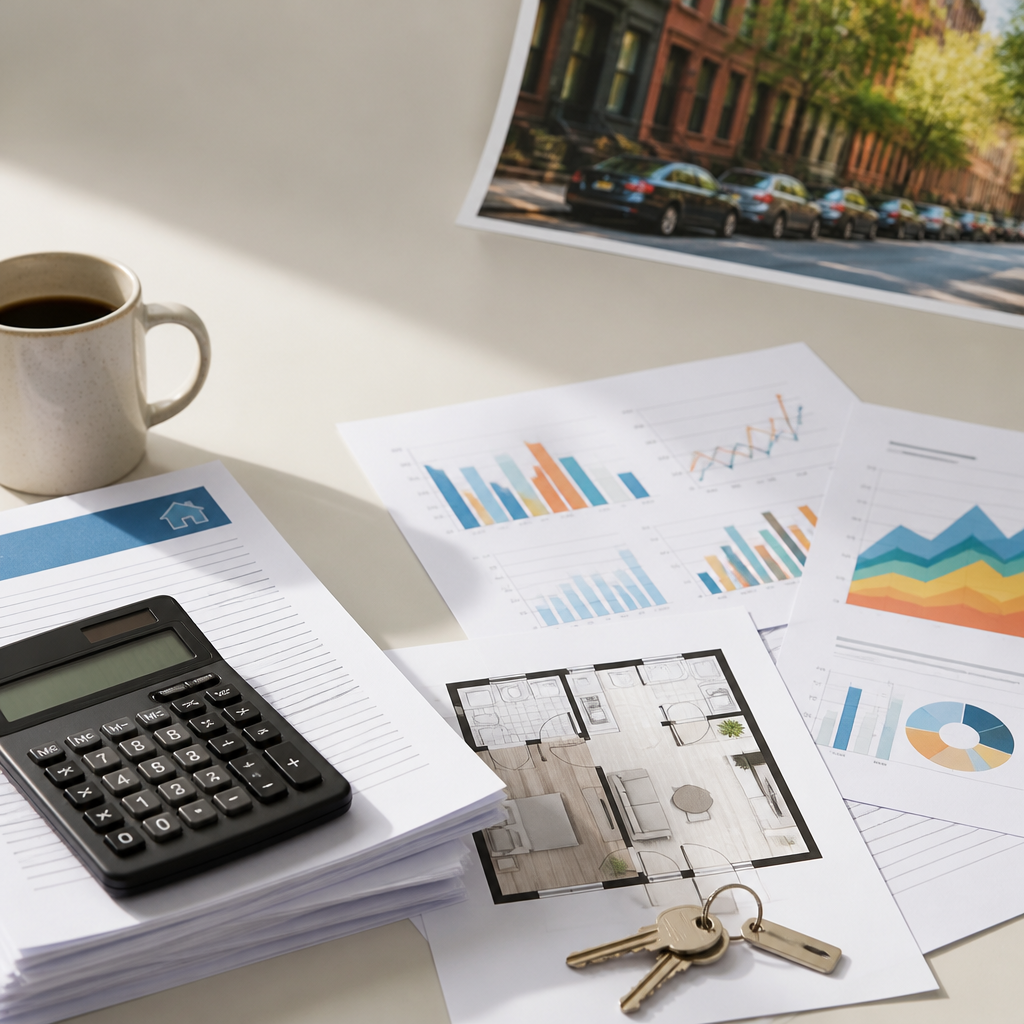
Buying a Home in Brooklyn NY: Essential Tips for 2026
Buying a Home in Brooklyn NY: Essential Tips for 2026 Buying a home in Brooklyn NY in 2026 requires understanding a fast-moving market with limited inventory and strong demand. According to Zillow, the typical Brooklyn home value stood in the mid-$900,000 range as of late 2024, after several years o
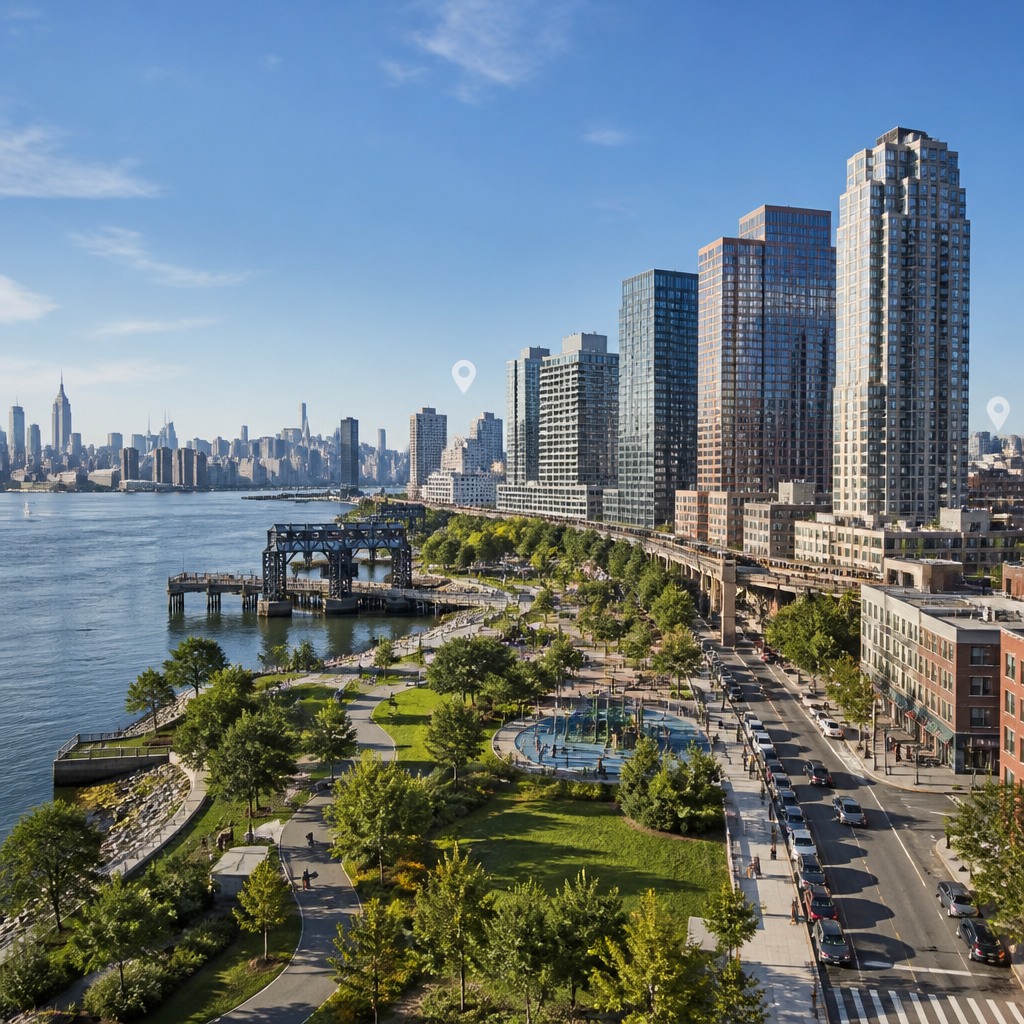
Discover the Best Apartments for Rent in Long Island City: 2026 Guide
Discover the Best Apartments for Rent in Long Island City: 2026 Guide Long Island City has transformed into one of New York’s most in-demand rental corridors, with sleek towers lining the East River and converted warehouses along Vernon Boulevard. According to StreetEasy, average asking rents for Qu

Ridgewood NY Residential Sales: Market Trends and Insights for 2026
Ridgewood NY Residential Sales: Market Trends and Insights for 2026 Ridgewood NY residential sales entering 2026 reflect a maturing outer-borough market with sustained demand from both Brooklyn and Manhattan commuters. According to Walk Score, Ridgewood posts a Walk Score around 92, signaling strong